
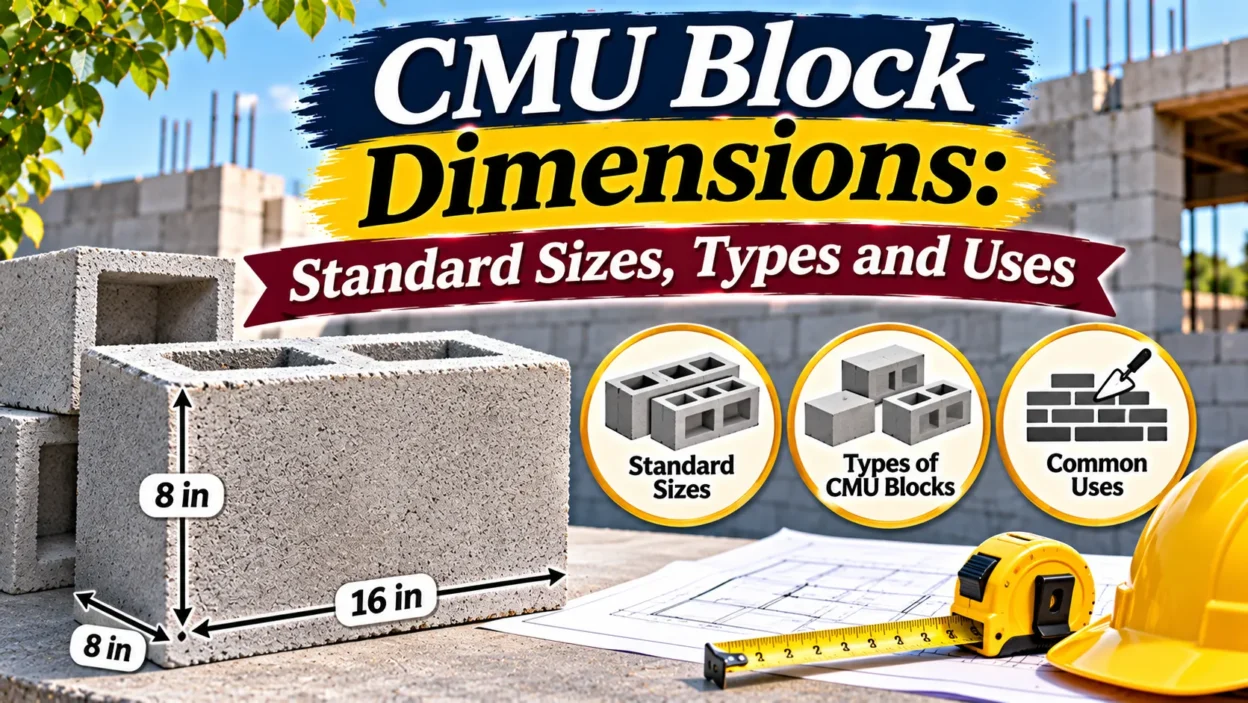
Understanding CMU block dimensions is essential when planning a concrete masonry project. Whether you are building a retaining wall, foundation, garage, basement, or commercial structure, choosing the correct concrete masonry unit (CMU) size helps you estimate materials, plan wall thickness, and calculate construction costs.
So, what are the standard CMU block dimensions? The most common nominal size is 8 × 8 × 16 inches. However, concrete masonry units come in several widths, heights, and lengths to accommodate different construction requirements. Common nominal widths include 4, 6, 8, 10, and 12 inches.
CMU blocks are popular because they offer durability, strength, fire resistance, and versatile construction options. Their actual dimensions are slightly smaller than their nominal measurements to allow for mortar joints.
In this guide, you will learn about standard CMU block sizes, actual and nominal dimensions, different block types, weight, wall thickness, and practical construction considerations.
What Are Standard CMU Block Dimensions? 📏
The most common standard CMU block has nominal dimensions of 8 inches high, 8 inches wide, and 16 inches long. Builders often refer to this size as an 8-inch concrete block.
However, the actual dimensions usually measure approximately 7⅝ inches high, 7⅝ inches wide, and 15⅝ inches long. The difference provides room for a typical ⅜-inch mortar joint, allowing the finished masonry courses to follow an 8-inch modular layout.
Here is a quick comparison:
| Dimension Type | Height | Width | Length |
|---|---|---|---|
| Nominal size | 8 in | 8 in | 16 in |
| Actual size | 7⅝ in | 7⅝ in | 15⅝ in |
The width determines the approximate thickness of the wall, while the height and length affect the number of blocks needed for a particular wall area.
Although the 8 × 8 × 16-inch unit is common, other sizes serve different structural and architectural purposes.
CMU Block Size Chart 📊
Concrete masonry units are available in several standard nominal sizes. The following chart shows common dimensions used in residential and commercial construction.
| Nominal Height | Nominal Width | Nominal Length | Typical Description |
|---|---|---|---|
| 8 in | 4 in | 16 in | 4-inch CMU |
| 8 in | 6 in | 16 in | 6-inch CMU |
| 8 in | 8 in | 16 in | 8-inch CMU |
| 8 in | 10 in | 16 in | 10-inch CMU |
| 8 in | 12 in | 16 in | 12-inch CMU |
| 4 in | 8 in | 16 in | Half-height block |
| 6 in | 8 in | 16 in | Specialty-height block |
| 12 in | 8 in | 16 in | Taller masonry unit |
These measurements represent common nominal module sizes, not every manufacturer’s available product. Specialty units may have different dimensions, shapes, and configurations.
Always check the manufacturer’s product specifications before ordering blocks for a construction project.
Nominal vs. Actual CMU Block Dimensions 🔍
One important detail when working with concrete blocks is the difference between nominal and actual dimensions.
Nominal dimensions describe the modular size used in construction plans. They account for the expected mortar joint between adjacent blocks.
Actual dimensions describe the physical measurements of the block itself.
For example, a standard 8 × 8 × 16-inch CMU has actual dimensions of approximately 7⅝ × 7⅝ × 15⅝ inches.
The remaining ⅜ inch allows the mason to add a mortar joint. When the block sits beside another block or above another course, the combined dimensions create the intended modular spacing.
This difference matters when calculating wall dimensions, ordering materials, and planning openings for doors or windows.
If you calculate a wall using actual block dimensions without accounting for mortar joints, your material estimate may not match the finished wall layout.
Different Types of CMU Blocks and Their Dimensions 🧱
Concrete masonry units come in several shapes and designs. Each type serves a particular purpose, from building straight walls to creating corners, openings, and decorative surfaces.
Standard Hollow CMU Blocks
<text>Standard hollow concrete blocks contain open cavities, commonly called cores. These openings reduce the block’s weight and can accommodate reinforcing steel and grout when the wall design requires them.</text>
The most common nominal size is 8 × 8 × 16 inches. Manufacturers also produce hollow units in 4-, 6-, 10-, and 12-inch nominal widths.
Builders use standard hollow CMUs for foundation walls, partitions, exterior walls, and other masonry applications.
Solid Concrete Blocks
Solid concrete blocks contain more concrete than typical hollow units. Their exact dimensions depend on the manufacturer and intended application.
They are often used where a solid masonry unit is desirable, such as certain landscaping, paving, and construction applications.
Do not assume that every solid concrete block follows the same dimensions as a standard hollow CMU. Check the product’s technical specifications before planning a wall.
Half Blocks
Half blocks help builders complete wall layouts without cutting full-size units. A common nominal half-block length is 8 inches, compared with the standard 16-inch length.
These units help maintain a consistent bond pattern and reduce unnecessary cutting.
Corner Blocks
Corner CMUs help form clean wall corners and connect masonry sections. Their configurations vary depending on the wall system and manufacturer.
Some corner units have special end shapes or face configurations that support a particular bonding arrangement.
Jamb Blocks
Jamb blocks are designed for use around door and window openings. Their shapes help accommodate reinforcement and grout where the structural design requires them.
These units can make it easier to construct reinforced masonry around openings.
Bond Beam Blocks
Bond beam blocks feature a channel-shaped configuration that allows horizontal reinforcement and grout placement.
Builders commonly use them at locations specified by structural drawings, such as wall tops or intermediate reinforcement courses.
Split-Face CMU Blocks
Split-face blocks have a textured exterior surface that resembles natural split stone. Their dimensions often follow standard CMU modular sizes, although manufacturers offer different face patterns and profiles.
They are popular for decorative exterior walls, landscape features, and commercial building facades.
Common CMU Block Dimensions in Inches and Feet 📐
Understanding block dimensions in both inches and feet makes it easier to read construction drawings and estimate material requirements.
Here are the approximate conversions for common nominal CMU sizes:
| Nominal CMU Size | Dimensions in Feet |
|---|---|
| 4 × 8 × 16 in | 0.333 × 0.667 × 1.333 ft |
| 6 × 8 × 16 in | 0.5 × 0.667 × 1.333 ft |
| 8 × 8 × 16 in | 0.667 × 0.667 × 1.333 ft |
| 10 × 8 × 16 in | 0.833 × 0.667 × 1.333 ft |
| 12 × 8 × 16 in | 1 × 0.667 × 1.333 ft |
The measurements in this table follow the nominal dimensions. Actual physical block measurements are typically smaller to accommodate mortar joints.
CMU Block Dimensions in Millimeters and Centimeters 🌍
Construction projects outside the United States may use metric measurements. Converting CMU dimensions into millimeters or centimeters can help builders compare products and understand international construction specifications.
The common nominal 8 × 8 × 16-inch block has approximate metric dimensions of:
- Height: 203.2 mm
- Width: 203.2 mm
- Length: 406.4 mm
Its approximate actual dimensions are:
- Height: 193.7 mm
- Width: 193.7 mm
- Length: 396.9 mm
Here is a metric conversion chart for common nominal sizes:
| Nominal CMU Size | Height (mm) | Width (mm) | Length (mm) |
|---|---|---|---|
| 4 × 8 × 16 in | 203.2 | 101.6 | 406.4 |
| 6 × 8 × 16 in | 203.2 | 152.4 | 406.4 |
| 8 × 8 × 16 in | 203.2 | 203.2 | 406.4 |
| 10 × 8 × 16 in | 203.2 | 254.0 | 406.4 |
| 12 × 8 × 16 in | 203.2 | 304.8 | 406.4 |
These conversions are useful for comparing imperial and metric plans. Always follow the manufacturer’s stated dimensions when ordering materials.
How Much Does a CMU Block Weigh? ⚖️
The weight of a CMU block depends on its size, density, concrete composition, and internal configuration. Hollow blocks generally weigh less than solid units of comparable exterior dimensions.
A typical standard 8 × 8 × 16-inch hollow CMU may weigh approximately 30 to 40 pounds. However, lightweight units can weigh less, while normal-weight or specialty units may weigh considerably more.
The following figures are general planning ranges, not guaranteed product weights:
| CMU Type | Approximate Weight |
|---|---|
| 4-inch hollow CMU | 20–30 lb |
| 6-inch hollow CMU | 25–35 lb |
| 8-inch hollow CMU | 30–40 lb |
| 10-inch hollow CMU | 35–45 lb |
| 12-inch hollow CMU | 40–55 lb |
Actual weights vary by manufacturer and product density. Check the product data sheet when planning transportation, handling, and structural loads.
How Many CMU Blocks Do You Need Per Square Foot? 🧮
A standard nominal 8 × 8 × 16-inch CMU covers approximately 0.889 square feet of wall area when you account for the nominal dimensions.
To estimate the number of standard blocks needed per square foot, divide one square foot by the coverage of a single block.
[
1 \div 0.889 \approx 1.125
]
Therefore, you need approximately 1.125 standard CMU blocks per square foot of wall area.
For quick estimating, builders commonly use approximately 1.125 blocks per square foot for standard 8 × 8 × 16-inch units.
Example: Calculating Blocks for a 20 × 8-Foot Wall
Suppose you want to build a wall measuring 20 feet long and 8 feet high.
First, calculate the wall area:
[
20 \times 8 = 160 \text{ square feet}
]
Next, multiply the wall area by 1.125:
[
160 \times 1.125 = 180
]
You will need approximately 180 standard CMU blocks before accounting for openings, special units, and waste.
Consider ordering additional material for cuts, breakage, and construction adjustments. A mason or contractor can help determine the appropriate allowance for your particular project.
How Thick Is a CMU Block Wall? 🏗️
The nominal width of a CMU generally determines the basic thickness of a wall before finishes or additional layers.
For example, an 8-inch CMU has a nominal width of 8 inches, while a 12-inch unit has a nominal width of 12 inches.
Common wall thicknesses include:
| CMU Nominal Width | Typical Application |
|---|---|
| 4 in | Non-load-bearing partitions and selected applications |
| 6 in | Interior partitions and certain masonry walls |
| 8 in | Common residential and commercial masonry |
| 10 in | Selected structural and commercial applications |
| 12 in | Larger structural or specialized masonry walls |
The finished wall may be thicker after applying plaster, stucco, insulation, or other finishes.
The appropriate CMU width depends on the wall’s height, structural loading, reinforcement, exposure conditions, and local building requirements. A structural engineer should specify the correct system for load-bearing or retaining walls.
Where Are CMU Blocks Commonly Used? 🏠
Concrete masonry units serve many construction purposes because they offer durability, versatility, and a wide range of configurations.
Foundation Walls
Builders use CMU blocks for certain foundation wall systems. Proper reinforcement, waterproofing, drainage, and structural design are essential, particularly below ground level.
Basement Walls
CMUs can form basement walls that support the building structure. The required dimensions and reinforcement depend on soil pressure, wall height, groundwater conditions, and building loads.
Garage Walls
Concrete masonry units are common in garage construction because they provide a durable wall system. Builders select block widths and reinforcement based on the structure’s requirements.
Retaining Walls
Some retaining walls use concrete masonry units to resist soil pressure. These walls require appropriate engineering, drainage, reinforcement, and foundations.
A standard hollow CMU wall is not automatically suitable for every retaining-wall application.
Commercial Buildings
Commercial construction often uses CMUs for exterior walls, partitions, service areas, and fire-rated assemblies. Their dimensions and configurations depend on the building design and applicable codes.
Garden and Landscape Walls
Smaller concrete masonry units can support selected landscape features. Decorative split-face and solid units also provide different surface finishes.
How to Choose the Right CMU Block Size 📝
Choosing the correct block size requires more than comparing length, height, and width. You should consider the wall’s purpose, structural requirements, and finishing materials.
1. Identify the wall’s purpose. Determine whether you are building a partition, foundation, exterior wall, retaining wall, or decorative feature.
2. Check structural requirements. Load-bearing walls and retaining walls need appropriate engineering. Do not select block dimensions based only on appearance or price.
3. Consider wall thickness. Choose a suitable nominal width based on the design, insulation requirements, and available space.
4. Review reinforcement needs. Some CMU designs accommodate vertical reinforcing bars, horizontal reinforcement, and grout. Follow the approved structural drawings.
5. Check manufacturer specifications. Actual dimensions, weight, strength, and available configurations can vary between products.
6. Estimate material quantities. Calculate the wall area, account for openings, and include suitable allowances for waste and special units.
These steps can help you avoid ordering the wrong block size and reduce unnecessary construction delays.
Frequently Asked Questions About CMU Block Dimensions ❓
What is the standard size of a CMU block?
The most common nominal CMU size is 8 × 8 × 16 inches. Its actual dimensions are generally about 7⅝ × 7⅝ × 15⅝ inches to accommodate mortar joints.
What are the actual dimensions of an 8-inch CMU block?
A standard nominal 8 × 8 × 16-inch CMU usually measures approximately 7⅝ inches high, 7⅝ inches wide, and 15⅝ inches long.
How wide is a standard CMU block?
The most common nominal width is 8 inches. However, manufacturers also produce units with nominal widths of 4, 6, 10, and 12 inches.
How long is a standard concrete block?
A common standard CMU has a nominal length of 16 inches and an actual length of approximately 15⅝ inches.
How tall is a standard CMU block?
A standard CMU usually has a nominal height of 8 inches and an actual height of approximately 7⅝ inches.
How many CMU blocks are in one square foot?
You need approximately 1.125 standard 8 × 8 × 16-inch CMU blocks per square foot of wall area, using nominal dimensions and standard mortar-joint spacing.
How much does an 8 × 8 × 16 CMU block weigh?
A typical hollow 8 × 8 × 16-inch CMU may weigh approximately 30 to 40 pounds. The exact weight depends on the concrete density, manufacturer, and block configuration.
What is the difference between CMU and concrete blocks?
CMU stands for concrete masonry unit. It is a standardized term for concrete masonry products, including hollow and solid units. People often use the terms CMU and concrete block interchangeably in everyday construction discussions.
Are CMU block dimensions the same everywhere?
No. Common nominal dimensions follow widely used construction modules, but manufacturers offer different sizes and specialty shapes. Always confirm actual dimensions with the product manufacturer.
What size CMU block is best for a foundation?
An 8-inch CMU is common in some foundation applications, but the appropriate size depends on wall height, soil conditions, structural loads, reinforcement, and local building codes. A qualified structural professional should determine the required design.
Conclusion
Understanding CMU block dimensions helps you choose the right concrete masonry units for foundations, garage walls, partitions, retaining walls, and other construction projects. The most common size is the nominal 8 × 8 × 16-inch block, with actual dimensions of approximately 7⅝ × 7⅝ × 15⅝ inches.
Other common nominal widths include 4, 6, 10, and 12 inches. Each size serves different construction needs, so your choice should depend on wall thickness, structural requirements, reinforcement, and the intended application.
Before ordering materials, check the manufacturer’s specifications, calculate the required quantity, and confirm the design with a qualified construction professional. Accurate planning helps create a durable masonry wall while reducing material waste and costly adjustments.

Colton Mercer is a writer and contributor at TechMeasurez, covering measurements, dimensions, size guides, conversions, comparisons, and practical online tools. His work focuses on turning everyday measurement questions into clear, easy-to-follow information. Through TechMeasurez, Colton aims to make useful facts, guides, and digital resources simple for everyone to understand.