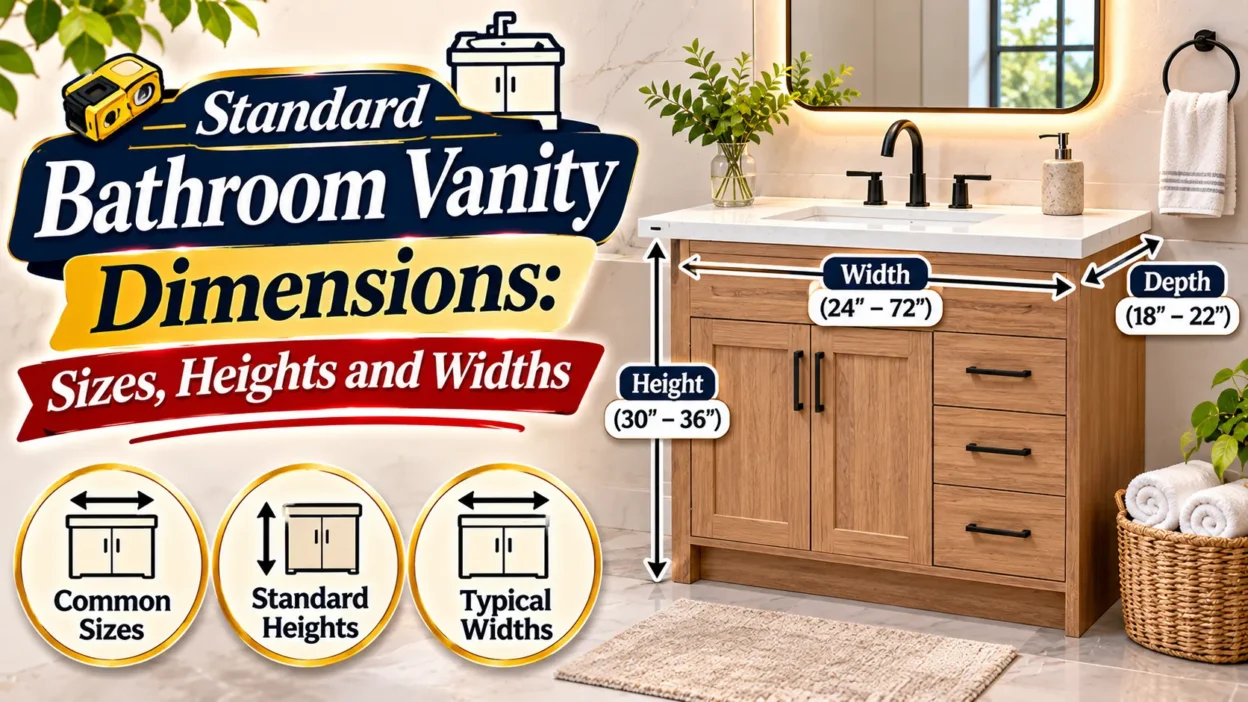
Standard bathroom vanity dimensions vary depending on the cabinet style, number of sinks, and available bathroom space. Most bathroom vanities are designed with practical measurements that allow users to wash their hands, store toiletries, and access plumbing comfortably.
The three most important vanity measurements are width, depth, and height. Width determines how much wall space the vanity occupies, depth affects how far it extends into the bathroom, and height influences how comfortable the sink is to use.
| Vanity Type | Standard Width | Standard Depth | Standard Height |
|---|---|---|---|
| Small vanity | 18–24 inches | 16–20 inches | 30–34 inches |
| Single vanity | 24–48 inches | 18–21 inches | 32–36 inches |
| Medium vanity | 36–48 inches | 20–22 inches | 32–36 inches |
| Double vanity | 60–72 inches | 20–22 inches | 32–36 inches |
| Extra-large vanity | 72–84 inches | 21–24 inches | 32–36 inches |
These dimensions represent common residential vanity sizes rather than fixed building requirements. Actual measurements can differ between manufacturers and product styles.
📐 Standard Bathroom Vanity Width
Bathroom vanity width refers to the horizontal measurement from one side of the cabinet to the other. The width you choose depends on bathroom size, countertop requirements, sink configuration, and storage needs.
Common bathroom vanity widths include 18, 24, 30, 36, 48, 60, and 72 inches.
Common vanity width options
- 18 inches: Suitable for very small powder rooms and compact bathrooms.
- 24 inches: A popular choice for small bathrooms with limited wall space.
- 30 inches: Provides more storage and countertop space than a compact vanity.
- 36 inches: A common single-sink vanity size for bathrooms with moderate space.
- 48 inches: Offers generous countertop space and storage for a single sink.
- 60 inches: A popular size for double-sink bathroom vanities.
- 72 inches: Provides additional space for two sinks, drawers, and bathroom storage.
A 24-inch or 30-inch vanity can work well in a small bathroom, while a 36-inch vanity offers a balanced combination of storage and countertop space. Larger bathrooms often accommodate 48-inch, 60-inch, or 72-inch vanities.
🚿 Standard Bathroom Vanity Height
Bathroom vanity height is the vertical measurement from the floor to the top of the vanity countertop. so Traditional bathroom cabinets were often shorter, but modern bathroom designs frequently use taller vanity cabinets for improved comfort.
Traditional vanity height
Traditional bathroom vanities are commonly around 30 to 32 inches tall, including the countertop in many configurations. This height may be suitable for children, smaller users, or bathrooms designed with a classic style.
Standard vanity height
A standard bathroom vanity height is commonly around 32 to 36 inches from the floor to the finished countertop surface.
The 34-inch to 36-inch range is particularly common in modern bathroom designs because it allows many adults to use the sink without bending as much.
Comfort-height vanity
Comfort-height bathroom vanities typically measure approximately 34 to 36 inches tall, including the countertop. This height is often similar to the height of kitchen counters and may feel more comfortable for taller adults.
However, the ideal vanity height depends on the people using the bathroom, the sink design, and the countertop thickness.
| Vanity Height | Common Application |
|---|---|
| 30 inches | Traditional and compact bathroom designs |
| 32 inches | Traditional or lower-profile vanities |
| 34 inches | Comfortable height for many users |
| 35 inches | Modern bathroom vanity designs |
| 36 inches | Comfort-height bathroom cabinets |
Remember to measure the finished height, including the countertop and any sink that sits above the counter.
📦 Standard Bathroom Vanity Depth
Bathroom vanity depth measures the distance from the front of the cabinet to the back, usually against the wall. Depth is particularly important in small bathrooms because a cabinet that extends too far into the room can restrict movement.
Most standard bathroom vanities are approximately 18 to 21 inches deep, although some larger models measure 22 to 24 inches.
| Vanity Type | Typical Depth |
|---|---|
| Compact vanity | 12–18 inches |
| Small bathroom vanity | 16–20 inches |
| Standard vanity | 18–21 inches |
| Large vanity | 21–24 inches |
| Wall-mounted vanity | 16–22 inches |
A vanity with a depth of 18 inches can work well in a smaller bathroom. Standard 20- or 21-inch-deep cabinets generally provide more storage and countertop space.
Before purchasing a deep vanity, make sure there is enough room for the toilet, shower, bathroom door, and other fixtures.
🛁 Bathroom Vanity Dimensions by Size
Bathroom vanities are available in several standard size categories. Understanding these categories makes it easier to choose a cabinet that fits your bathroom layout.
18-inch bathroom vanity
An 18-inch bathroom vanity is designed for extremely compact spaces, including small powder rooms and narrow bathrooms.
Typical dimensions include:
- Width: 18 inches
- Depth: 12–18 inches
- Height: 30–34 inches
These vanities often include a small cabinet, compact basin, or limited countertop space. They are particularly useful where a full-size bathroom cabinet would interfere with movement.
24-inch bathroom vanity
A 24-inch vanity is one of the practical options for smaller residential bathrooms.
Typical dimensions include:
- Width: 24 inches
- Depth: 16–20 inches
- Height: 32–36 inches
A 24-inch vanity can provide a sink, cabinet storage, and enough countertop space for basic bathroom essentials. It is commonly used in guest bathrooms, small apartments, and powder rooms.
30-inch bathroom vanity
A 30-inch vanity provides a little more storage and countertop space while remaining compact enough for many smaller bathrooms.
Typical dimensions include:
- Width: 30 inches
- Depth: 18–21 inches
- Height: 32–36 inches
This size may accommodate a larger sink, additional drawers, or a wider countertop.
36-inch bathroom vanity
A 36-inch bathroom vanity is a popular single-sink configuration.
Typical dimensions include:
- Width: 36 inches
- Depth: 18–21 inches
- Height: 32–36 inches
A 36-inch vanity can provide a comfortable countertop area, practical cabinet storage, and sufficient space for many standard bathroom sinks.
48-inch bathroom vanity
A 48-inch vanity is generally used in medium-sized or larger bathrooms.
Typical dimensions include:
- Width: 48 inches
- Depth: 20–22 inches
- Height: 32–36 inches
A 48-inch vanity is usually designed for one sink, although certain designs may accommodate two smaller sinks. Single-sink configurations typically provide more countertop and storage space for one user.
60-inch bathroom vanity
A 60-inch bathroom vanity is one of the most common sizes for double-sink bathroom designs.
Typical dimensions include:
- Width: 60 inches
- Depth: 20–22 inches
- Height: 32–36 inches
A 60-inch vanity can accommodate two sinks in many designs, allowing two people to use the bathroom at the same time. It may also include separate drawers and cabinets for personal storage.
72-inch bathroom vanity
A 72-inch vanity is commonly installed in spacious master bathrooms and shared bathrooms.
Typical dimensions include:
- Width: 72 inches
- Depth: 21–24 inches
- Height: 32–36 inches
This size generally provides room for two sinks, larger countertops, and multiple storage compartments. It is a practical choice for households where two people regularly use the bathroom together.
🚰 Standard Single Bathroom Vanity Dimensions
A single bathroom vanity typically includes one sink and one cabinet or countertop configuration. Single-sink vanities are available in a wide range of widths.
| Single Vanity Width | Typical Depth | Typical Height |
|---|---|---|
| 18 inches | 12–18 inches | 30–34 inches |
| 24 inches | 16–20 inches | 32–36 inches |
| 30 inches | 18–21 inches | 32–36 inches |
| 36 inches | 18–21 inches | 32–36 inches |
| 42 inches | 20–22 inches | 32–36 inches |
| 48 inches | 20–22 inches | 32–36 inches |
A 24-inch vanity may be appropriate for a compact bathroom, while 36-inch and 48-inch models offer more space for toiletries, cosmetics, towels, and everyday bathroom essentials.
The sink should be positioned carefully to ensure adequate countertop space and to avoid interfering with the vanity cabinet’s internal plumbing.
🪞 Standard Double Bathroom Vanity Dimensions
Double bathroom vanities feature two sinks and are generally wider than single-sink cabinets. They are commonly used in shared bathrooms and master bathroom suites.
Typical double vanity dimensions include:
| Double Vanity Width | Typical Depth | Typical Height |
|---|---|---|
| 48 inches | 20–22 inches | 32–36 inches |
| 54 inches | 20–22 inches | 32–36 inches |
| 60 inches | 20–22 inches | 32–36 inches |
| 66 inches | 21–22 inches | 32–36 inches |
| 72 inches | 21–24 inches | 32–36 inches |
| 84 inches | 21–24 inches | 32–36 inches |
A 60-inch double vanity is a popular choice because it provides space for two sinks without requiring an exceptionally large bathroom.
A 72-inch vanity can offer more room between sinks, larger countertop areas, and additional storage. However, the actual distance between the sinks depends on the countertop design, basin dimensions, and plumbing layout.
📏 Bathroom Vanity Dimensions in Feet
Bathroom vanity dimensions can also be expressed in feet, which may be helpful when planning a bathroom layout.
| Vanity Width | Equivalent in Feet |
|---|---|
| 18 inches | 1.5 feet |
| 24 inches | 2 feet |
| 30 inches | 2.5 feet |
| 36 inches | 3 feet |
| 48 inches | 4 feet |
| 60 inches | 5 feet |
| 72 inches | 6 feet |
| 84 inches | 7 feet |
For example, a 60-inch vanity is 5 feet wide, while a 72-inch vanity is 6 feet wide.
When measuring bathroom walls, it is important to account for the vanity’s actual width rather than relying only on the room’s overall dimensions.
🧱 Bathroom Vanity Dimensions for Small Bathrooms
Small bathrooms require careful planning because the vanity can take up a significant portion of the available floor space.
A compact vanity with a shallow cabinet can help maintain comfortable movement while providing basic storage.
Common small bathroom vanity dimensions include:
| Vanity Width | Depth | Height |
|---|---|---|
| 18 inches | 12–16 inches | 30–34 inches |
| 20 inches | 14–18 inches | 30–34 inches |
| 24 inches | 16–18 inches | 32–34 inches |
| 30 inches | 16–20 inches | 32–36 inches |
Wall-mounted vanities may also be helpful in smaller bathrooms because they expose some floor area beneath the cabinet.
A shallow vanity, compact basin, and carefully positioned mirror can make a small bathroom feel less crowded.
🧰 Bathroom Vanity Countertop Dimensions
Bathroom vanity countertops are typically slightly larger than the cabinet base, depending on the countertop design.
Common countertop dimensions include:
| Countertop Type | Typical Dimension |
|---|---|
| Small vanity countertop | 18–24 inches wide |
| Medium vanity countertop | 30–36 inches wide |
| Large single-sink countertop | 42–48 inches wide |
| Double-sink countertop | 60–72 inches wide |
| Standard countertop depth | 20–22 inches |
Countertops may extend slightly beyond the cabinet edges to provide an overhang. The overhang is generally modest, but its size depends on the countertop material, design, and manufacturer specifications.
When choosing a countertop, consider sink placement, faucet clearance, backsplash height, and available wall space.
🪵 Wall-Mounted Bathroom Vanity Dimensions
Wall-mounted bathroom vanities, also called floating vanities, are installed directly onto the wall rather than resting on the floor.
Common floating vanity dimensions include:
| Width | Depth | Height |
|---|---|---|
| 24 inches | 16–20 inches | 18–24 inches mounting height |
| 30 inches | 18–20 inches | 18–24 inches mounting height |
| 36 inches | 18–21 inches | 18–24 inches mounting height |
| 48 inches | 20–22 inches | 18–24 inches mounting height |
| 60 inches | 20–22 inches | 18–24 inches mounting height |
| 72 inches | 21–24 inches | 18–24 inches mounting height |
The mounting height shown refers to a common cabinet installation range rather than a fixed finished countertop height. The cabinet must be mounted at a height that produces a comfortable finished sink height.
Floating vanities can make bathrooms appear more spacious and may simplify floor cleaning. However, they require appropriate wall support and secure installation.
📋 How Much Space Do You Need Around a Bathroom Vanity?
The vanity’s dimensions are only part of the bathroom layout. You should also consider how much space is available in front of the cabinet and around other bathroom fixtures.
Front clearance
Provide sufficient open floor space in front of the vanity so users can stand comfortably, open drawers, and access the sink.
A clearance of approximately 30 inches is often used as a practical planning target, although local building codes and accessibility requirements may differ.
Side clearance
Consider the distance between the vanity and adjacent walls, toilets, showers, or other fixtures.
The sink and countertop should not interfere with nearby fixtures, and drawers should be able to open without hitting walls or doors.
Door clearance
Bathroom doors, cabinet doors, and drawers should operate without obstruction. Measure the door swing before purchasing a vanity, particularly in smaller bathrooms.
Plumbing clearance
The vanity cabinet must accommodate the plumbing connections, drainpipe, and water supply lines. Check the cabinet’s internal dimensions before installation, especially when choosing a vanity with drawers.
🔍 How to Choose the Right Bathroom Vanity Dimensions
Choosing the right bathroom vanity involves more than selecting a cabinet that fits the wall. The vanity should match your bathroom layout, storage requirements, and everyday needs.
Measure the available wall space: Measure the width of the area where the vanity will be installed. Account for adjacent walls, doors, and fixtures.
Check bathroom depth: Measure the distance from the vanity wall to the opposite wall or fixture. A deep cabinet may restrict movement in a narrow bathroom.
Choose a comfortable height: Consider the height of the people using the bathroom. A 34- to 36-inch vanity may feel comfortable for many adults.
Consider storage needs: Choose a vanity with enough drawers and cabinets for toiletries, towels, cleaning products, and other essentials.
Choose the right sink configuration: A single sink may be more practical for smaller bathrooms, while a double sink can be useful in shared bathrooms.
Check plumbing locations: Ensure the cabinet accommodates existing plumbing or that the plumbing can be adjusted during renovation.
Verify manufacturer dimensions: Product dimensions can vary. Check the exact cabinet, countertop, and sink measurements before purchasing.
❓ Frequently Asked Questions
What is the standard size of a bathroom vanity?
A standard bathroom vanity is commonly 24 to 48 inches wide for a single sink and 60 to 72 inches wide for a double sink. Most standard vanities are approximately 18 to 21 inches deep and 32 to 36 inches tall.
What is the standard bathroom vanity height?
The standard bathroom vanity height is generally 32 to 36 inches, including the countertop. Many modern vanities are installed at approximately 34 to 36 inches for improved comfort.
How deep is a standard bathroom vanity?
A standard bathroom vanity is usually 18 to 21 inches deep. Compact vanities may measure 12 to 18 inches, while larger models may be 22 to 24 inches deep.
What size vanity is best for a small bathroom?
An 18-inch, 24-inch, or 30-inch vanity can work well in a small bathroom. The best size depends on available wall space, bathroom depth, door clearance, and storage requirements.
What size vanity is best for a master bathroom?
A 48-inch single vanity or a 60-inch to 72-inch double vanity is often suitable for a master bathroom. Larger bathrooms may accommodate 84-inch vanities or custom designs.
Is a 60-inch vanity large enough for two sinks?
Yes, a 60-inch vanity can accommodate two sinks in many designs. However, the available space between the sinks and the countertop edges depends on the basin sizes and countertop layout.
What is the difference between standard and comfort-height vanities?
Traditional vanities are often approximately 30 to 32 inches tall, while comfort-height vanities commonly measure 34 to 36 inches, including the countertop. Comfort-height designs may reduce the need to bend when using the sink.
How much space should be in front of a bathroom vanity?
Approximately 30 inches of clear floor space in front of a vanity is a practical planning target in many bathrooms. Actual requirements depend on local codes, accessibility standards, and the bathroom layout.
Conclusion
Bathroom vanity dimensions play an important role in creating a comfortable, functional, and attractive bathroom. Standard vanities generally range from 18 to 48 inches wide for single-sink designs and 60 to 72 inches wide for double-sink configurations. Most cabinets measure approximately 18 to 21 inches deep and 32 to 36 inches tall.
The best vanity size depends on your bathroom’s available space, plumbing arrangement, storage needs, and the comfort of the people using it. By measuring carefully and comparing standard dimensions before purchasing, you can choose a vanity that fits your bathroom without sacrificing functionality.

Colton Mercer is a writer and contributor at TechMeasurez, covering measurements, dimensions, size guides, conversions, comparisons, and practical online tools. His work focuses on turning everyday measurement questions into clear, easy-to-follow information. Through TechMeasurez, Colton aims to make useful facts, guides, and digital resources simple for everyone to understand.